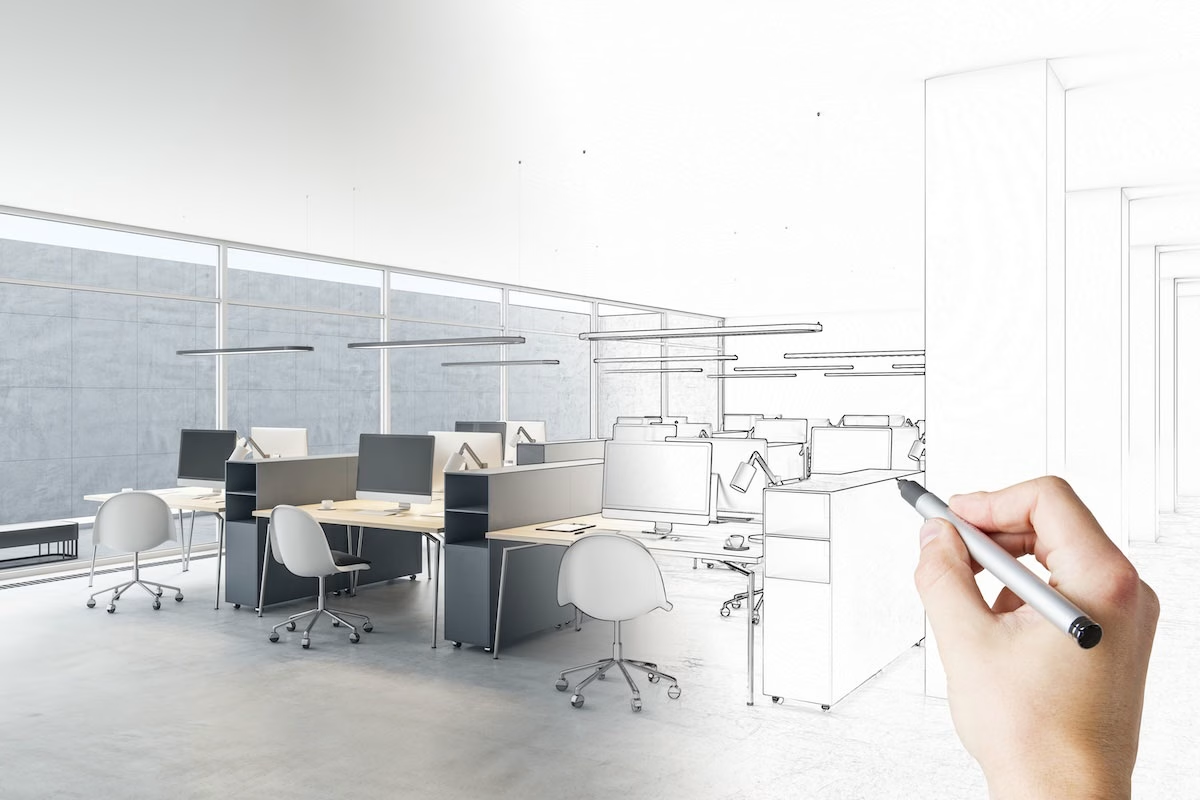
If you’re planning an office move or refurbishment in 2027, start by deciding what the space needs to do, what you can spend and when it needs to be ready. If you’re aiming to move in or start work early in the year, use the weeks before Christmas to agree a brief and identify the decisions that could affect your programme.
For 60 years, we’ve helped businesses across London, Surrey and Middlesex create practical, attractive workplaces. Whether you’re taking on new premises or adapting your existing space, a clear brief gives us a starting point for developing a suitable layout, a realistic budget and an achievable programme.
What Do You Need Your Office to Do Better?
Start with the reasons for the project. Perhaps your business has grown, more staff are returning to the office, or a mixture of office and home working has changed how you use the space.
When attendance varies throughout the week, the office can feel crowded on some days and underused on others. Desk sharing can make better use of the space if you plan for your busiest days and take into account which teams need to work together and what they need when they’re on site.
Consider whether staff need permanently allocated desks or whether shared workstations with accessible power and suitable seating would better suit their working patterns. If staff no longer have their own desk drawers, they may need personal lockers for bags, coats and belongings, alongside shared storage for work materials and documents.
Office phone booths can give staff a quieter place to take calls with colleagues working remotely and reduce distractions at nearby desks.
Identify these requirements before deciding on the layout. A carefully planned reconfiguration may give you what you need within your existing premises, while a move gives you the opportunity to rethink the whole workplace.
What Should People See When They Arrive?
A well-planned foyer or reception gives staff a welcoming place to arrive each day and helps clients and new recruits find their bearings. Clear signage that reflects your brand, good lighting, comfortable seating and flooring suited to daily foot traffic can all contribute to a professional welcome.
What Will Your New Premises Include?
If you’re moving, establish exactly what will be provided before planning your own alterations.
A Cat A office fit out generally provides the basic services and finishes from which an occupier can create their workplace. A Cat B office fit out develops that space around the business, adding elements such as meeting rooms, kitchens, reception areas, furniture and internal finishes.
Use the actual specification and condition of the premises to establish what work is needed. Check what the Cat A or Cat B description covers, including lighting, power, heating and cooling, ceilings and floors. Knowing what’s already installed helps you avoid budgeting for items that are already provided and gives you a clearer idea of what still needs doing.
How Much Space Should You Allocate to Each Activity?
Once you’ve identified what the office needs to provide, consider how much space each activity requires. As well as desks, allow for meeting rooms, phone booths, storage, kitchens and breakout areas, with clear routes through the office.
If teams tend to come in on the same days, meeting rooms may be in short supply at the times people most need them. Two smaller rooms used every day may be a better use of space than one large room used occasionally. If the pressure is on shared facilities, factor that into the layout before allocating more space to desks.
Allow for likely changes in the business, too. We can help you develop a layout that works for your team now and is easy to adapt as your needs change.
What Can You Keep and Reuse?
Reusing items that are still in good condition can reduce both cost and waste. Look at the condition and dimensions of existing desks, seating, storage, partitions and floor finishes, and check how they would fit into the proposed layout. You can then decide what to retain, sell or recycle.
We’ll help you identify where reuse is practical and where replacement would provide better value for money. For example, serviceable meeting furniture may work well in a new room, while oversized desks could take up space you need for other facilities.
If you lease the premises, establish which existing installations can remain and which alterations need the landlord’s agreement.
What Should Your Budget Cover?
An initial budget should account for the complete project, including the less visible work that makes the finished office function.
Alongside flooring, furniture and decoration, allow for any required partitions, electrical alterations, data cabling, lighting, building services and changes to kitchens or washrooms. Surveys, design work, approvals and moving arrangements may also affect the overall budget.
Agree which items are essential and which you could defer if needed. Set aside a contingency for work that only becomes apparent once surveys are complete or installation begins.
With a clear brief and site assessment, Creed-Miles can prepare a proposal that sets out the scope and helps you make informed decisions about specification and cost.
When Does the Office Need to Be Ready?
Work backwards from the date you need to move in or have the office back in use.
Allow time for surveys, layout development, approvals where required, ordering, installation and final checks. Check lead times for furniture and specialist products early so deliveries can be coordinated with the work on site.
If you’re moving, look at when you can access the new premises, when the fit out needs to be complete and when your existing lease ends. If your lease requires reinstatement work at your old office, give it its own time and budget. We can carry out reinstatement as well, so both projects can be planned together.
How Will Your Business Operate During the Work?
If you’re refurbishing your existing office, decide how the business will operate while work is underway. Some businesses can move staff between areas as work progresses. Others may need temporary facilities or a short period of remote working. Reception access, confidential records, essential equipment and important meetings can all influence the programme.
Our guide to office refurbishment without closing explains how we plan projects around day-to-day operations.
Start Planning Your 2027 Office Fit Out
You can speak to us while you’re still working out what you need. Tell us what you know about the premises, what you want to improve, what you expect to spend and when you need the space ready.
From our Kingston upon Thames base, we manage office fit outs and refurbishments across London, Surrey and Middlesex, bringing together space planning, partitioning, flooring and installation.
Or call us on 020 8549 9276 to discuss your 2027 office fit out.