Creating Complete Workplaces and Commercial Interiors Across London, Surrey and the South East
A CAT B Office Fit Out transforms empty CAT A premises into a complete working environment designed around the needs of its occupier. Although most commonly associated with offices, the same fit out process can be used to create showrooms, studios and other commercial interiors that require a purpose-designed layout and fully finished interior.
At Creed-Miles, we manage every stage of a CAT B Fit Out, from the initial survey and space planning through to partitioning, building services, flooring and the final installation of furniture and fittings. The result is a practical, attractive and fully operational environment ready for occupation.
Based in Kingston upon Thames, we have been delivering CAT B Office Fit Outs and related commercial fit out projects throughout London, Surrey and the South East for nearly sixty years. Whether you are relocating to newly leased premises, expanding onto another floor, creating a specialist workspace or adapting a previous occupier’s installation, our experience enables us to bring every element together under one clearly managed programme.
What Is a CAT B Fit Out?
A CAT B Fit Out transforms empty CAT A premises into an interior designed around the requirements of a particular occupier.
A CAT A property will usually have its principal building services in place. These may include raised floors, suspended ceilings, basic lighting, heating, ventilation and electrical provision. However, the space will normally remain open-plan and will not include the internal layout, furniture or specialist facilities required by the business.
The CAT B stage adds everything needed to make the premises operational. In an office, this can include meeting rooms, executive offices, kitchens, breakout areas, flooring, furniture, power, data, acoustic treatments, storage, signage and branded finishes.
The precise specification depends on how the premises will be used. A showroom, studio or other specialist commercial space may require purpose-built rooms, specialist flooring, display areas or facilities designed around particular equipment and activities.
What Does a CAT B Fit Out Include?
The scope of a CAT B Fit Out depends on how the premises will be used, the number of people they must accommodate and any specialist operational or technical requirements.
A CAT B Fit Out may include:
- Workplace and commercial interior space planning
- Solid and glazed partitioning
- Meeting rooms, boardrooms and private offices
- Reception and visitor areas
- Showroom and display areas
- Studios and specialist working spaces
- Kitchens, tea points and staff facilities
- Breakout and collaboration spaces
- Quiet rooms and areas for focused work
- Flooring and decorative finishes
- Lighting and electrical alterations
- Heating, ventilation and air-conditioning alterations
- Power, data and communications provision
- Acoustic treatments
- Office furniture and specialist furnishings
- Blinds and window treatments
- Signage, graphics and brand features
- Final installation, inspection and handover
Creed-Miles can deliver individual elements or coordinate the complete project, providing one point of contact from the initial discussion through to completion.
Turning an Empty CAT A Space Into a Practical Working Environment
A CAT A floor may look close to finished, but it still needs to be shaped around the people, equipment, visitors and day-to-day activities it must support.
For offices, that means deciding where teams sit, how meeting rooms are used, where visitors arrive, how staff move through the space and what level of privacy, storage, power and data each area needs.
For showrooms, studios and other commercial interiors, the same planning process is used to resolve customer flow, display space, specialist equipment, working zones and access requirements before the fit out work begins. A showroom may need display areas and a trade counter, a photography studio may need specialist lighting and access for products and equipment, and a gym or treatment space may need specialist flooring, mirrors and privacy.
At this stage, Creed-Miles establishes the practical brief, including:
- How the premises will be used and how many people they must accommodate
- Which activities require separation, privacy or acoustic control
- Equipment, power, data and building-service requirements
- Storage, display and specialist facilities
- Accessibility, circulation and future growth
- Programme and budget constraints
This creates a clear starting point for the design, specification and programme.
CAT B Fit Out or Commercial Refurbishment?
A CAT B Fit Out generally begins with empty CAT A premises and prepares them for a particular business to occupy.
A refurbishment starts with premises that have already been fitted out and improves, updates or reconfigures what is there. This might involve replacing worn flooring and furniture, altering the layout, modernising selected areas or adapting the space to support new activities.
If you are moving into newly leased CAT A accommodation, you are likely to need a CAT B Office Fit Out. If your existing workplace no longer supports the way your organisation operates, our Office Refurbishment service may be more appropriate.
Where an incoming occupier inherits an existing installation, the project may combine elements of both. Creed-Miles can assess what should be retained and what needs to be adapted or replaced.
Moving Into New Commercial Premises?
Planning a CAT B Fit Out should begin as early as possible, ideally before the new lease starts or the moving date is finalised. Time may be required for surveys, design development, landlord approval, budgeting, procurement and pre-construction planning, while furniture and specialist finishes can have extended lead times.
Starting early allows time to:
- Confirm the landlord’s CAT A specification and what is included with the premises
- Identify alterations required to the layout and building services
- Obtain landlord approval or a Licence to Alter
- Finalise the design, budget and programme
- Order furniture and other long-lead items
- Coordinate access, IT, existing equipment and the moving date
An early site survey can identify these requirements before they begin to affect the programme.
Designing the Layout Around How the Space Will Be Used
With the practical brief established, the layout can be developed so that each part of the premises works together rather than being planned in isolation.
In an office, this often means balancing open-plan working with meeting rooms, private offices, collaboration areas and quiet places to concentrate. Natural light, views, circulation, acoustics and access to shared facilities all affect how comfortable and effective the space will be.
Most people prefer to work close to a window, so the layout should make the best use of available daylight rather than allowing enclosed offices, meeting rooms or tall storage to block it from reaching the wider workplace. Glazed partitioning can help light travel further into the workplace, while desk orientation, blinds and window film can help manage glare, screen reflections and excessive heat.
In commercial environments such as showrooms, studios or treatment spaces, layout decisions may focus more on customer movement, product display, privacy, storage, specialist equipment or access for materials. Creed-Miles coordinates these priorities so that the finished interior is practical, coherent and ready to use.
Meeting Rooms, Partitioning and Specialist Spaces
Partitioning establishes the internal structure of a CAT B workplace or commercial interior. Solid partitions can provide privacy and acoustic separation, while glazed partitions allow natural light to travel through the premises and maintain a sense of openness. Manifestation, blinds or window film can be added where visual privacy is required.
An office layout might include meeting rooms, private offices, training rooms, interview spaces or quiet rooms. Specialist commercial projects may require studios, treatment rooms, display areas, changing facilities or purpose-built spaces for particular activities.
Door positions, circulation routes, fire safety, accessibility and the relationship between different rooms must all be considered before installation begins. Creed-Miles supplies and installs partitioning as part of complete fit out projects, ensuring the layout works with the flooring, ceilings, lighting, furniture and building services.
Kitchens, Breakout Areas and Shared Facilities
Kitchens and breakout areas provide somewhere to eat, take a break, hold an informal discussion or spend time away from a desk.
Depending on the space available, a CAT B Fit Out might include a compact tea and coffee point, staff kitchen, dining area or larger café-style environment. These facilities can be coordinated with breakout seating, meeting tables, acoustic treatments and storage to create flexible spaces.
For Oliver Bonas in Chessington, Creed-Miles transformed an existing office reception into a multifunctional waiting area, collaborative working hub, dining zone and café-style coffee bar. The project included plumbing and electrical provision, a kitchen and breakfast bar, bespoke joinery, meeting booths, furniture and interior finishes. View the Oliver Bonas Café and breakout-area project.
Other commercial environments may require customer refreshment facilities, a reception counter, changing areas, treatment facilities or specialist storage. Planning these spaces early ensures that plumbing, drainage, ventilation and electrical requirements can be incorporated into the wider project.
Flooring, Furniture and Interior Finishes
Flooring, furniture and decorative finishes influence both the appearance and performance of a commercial interior.
Floor finishes must suit the expected level of use and the activities taking place there. Carpet tiles are frequently used in offices and meeting rooms because of their durability, acoustic properties and ease of replacement. Luxury vinyl tiles provide a practical finish in receptions, kitchens, breakout areas and customer-facing spaces, while specialist environments may require rubber flooring or other purpose-designed surfaces.
Furniture should be selected around employee comfort, available space and how the premises will be used. Creed-Miles can supply and install workstations, task chairs, meeting tables, reception furniture, storage, acoustic pods and collaborative seating as part of the CAT B programme.
Selecting these elements together helps create a consistent interior rather than a collection of products chosen independently.
Acoustics, Privacy and Productivity
Conversations, online calls and sound reflected from hard surfaces can make it difficult to concentrate, particularly where meeting spaces and individual workstations share the same environment. Studios, treatment rooms and customer-facing premises may also require greater privacy and acoustic separation.
Acoustics should therefore be considered when planning the layout. Collaborative and social areas can be positioned away from quiet workspaces, while acoustic office panels, ceiling rafts and dividers can reduce echo and the spread of sound.
Office booths and meeting pods provide dedicated spaces for discussions and collaborative work. For confidential calls, online meetings and concentrated tasks, acoustic office pods and phone booths offer greater privacy.
By combining effective space planning with the right acoustic solutions, a CAT B Fit Out can support collaboration without compromising concentration, privacy or productivity.
Can Existing Elements Be Retained?
Not every CAT B project begins with an entirely empty floor. A business may inherit meeting rooms, partitions, flooring, kitchens, storage, furniture or building-service alterations from a previous occupier.
Where these elements are in good condition and suit the proposed layout, they may be retained, adapted or relocated. Anything unsuitable can be removed or replaced.
Creed-Miles can assess the existing installation and determine:
- What can be retained, adapted or reused
- What is incompatible with the proposed layout
- Which elements are approaching the end of their serviceable life
- Where reuse could reduce project costs and waste
The aim is to retain what still adds value while avoiding unnecessary work, disruption and disposal.
Recent CAT B Office Fit Out Projects
These completed projects show how Creed-Miles brings together space planning, building services, partitioning, furniture and finishes around each client’s requirements.
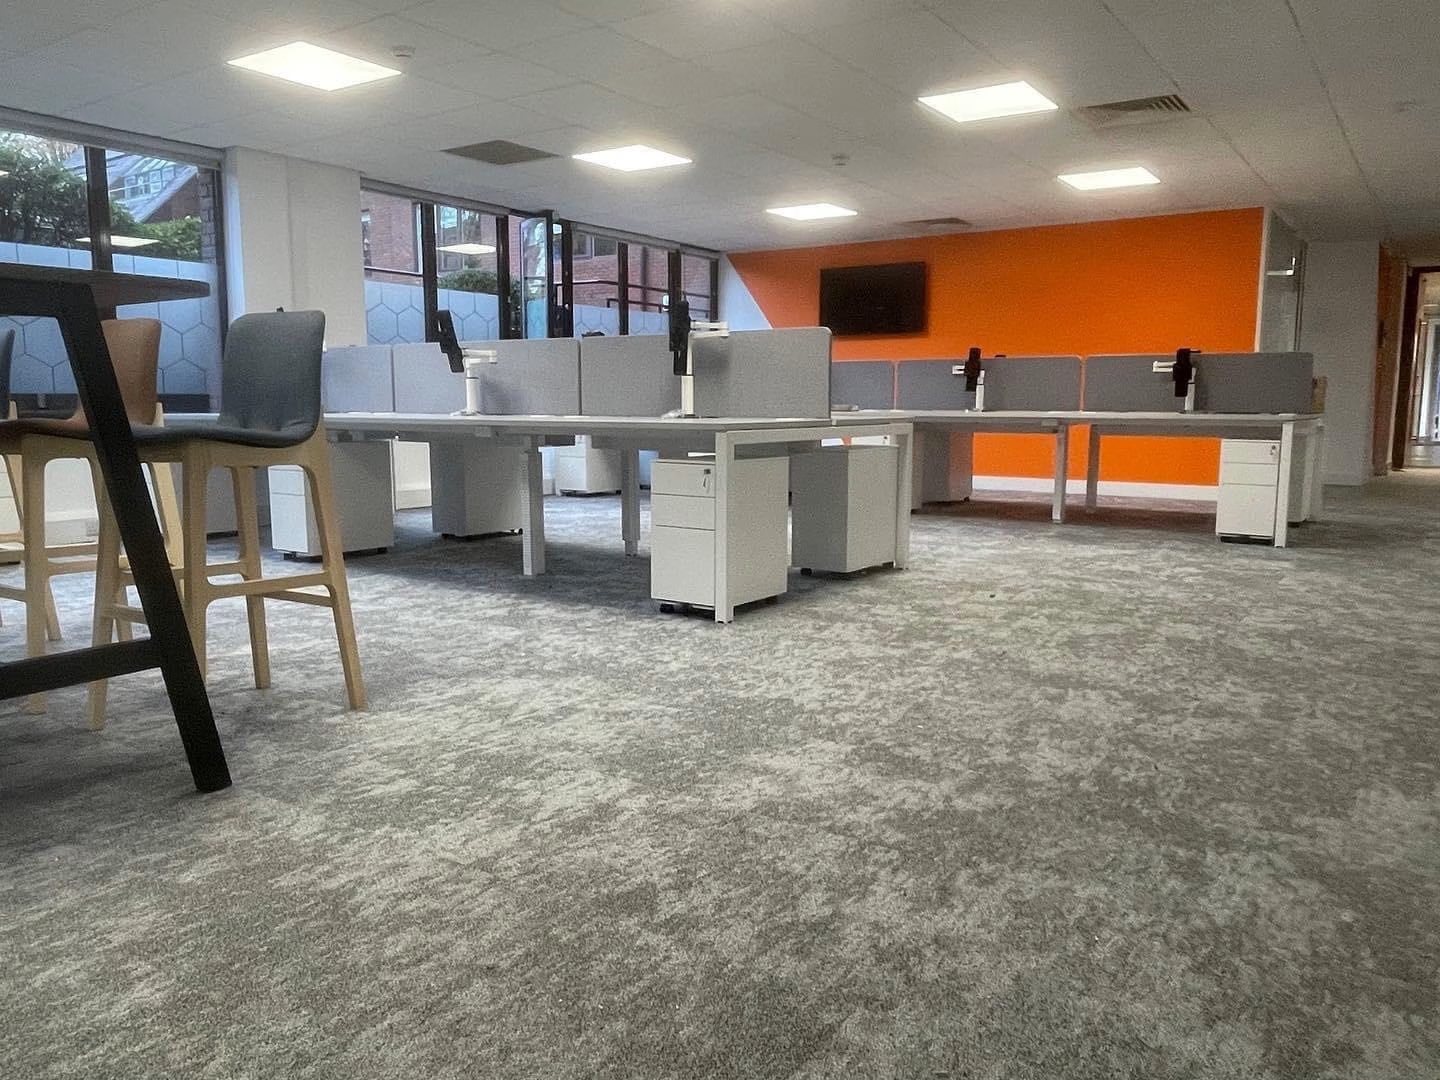
Volante – Full CAT B Office Fit Out
Creed-Miles delivered a complete CAT B Office Fit Out for Volante, coordinating the interior works under one managed programme to create a finished, operational workplace.
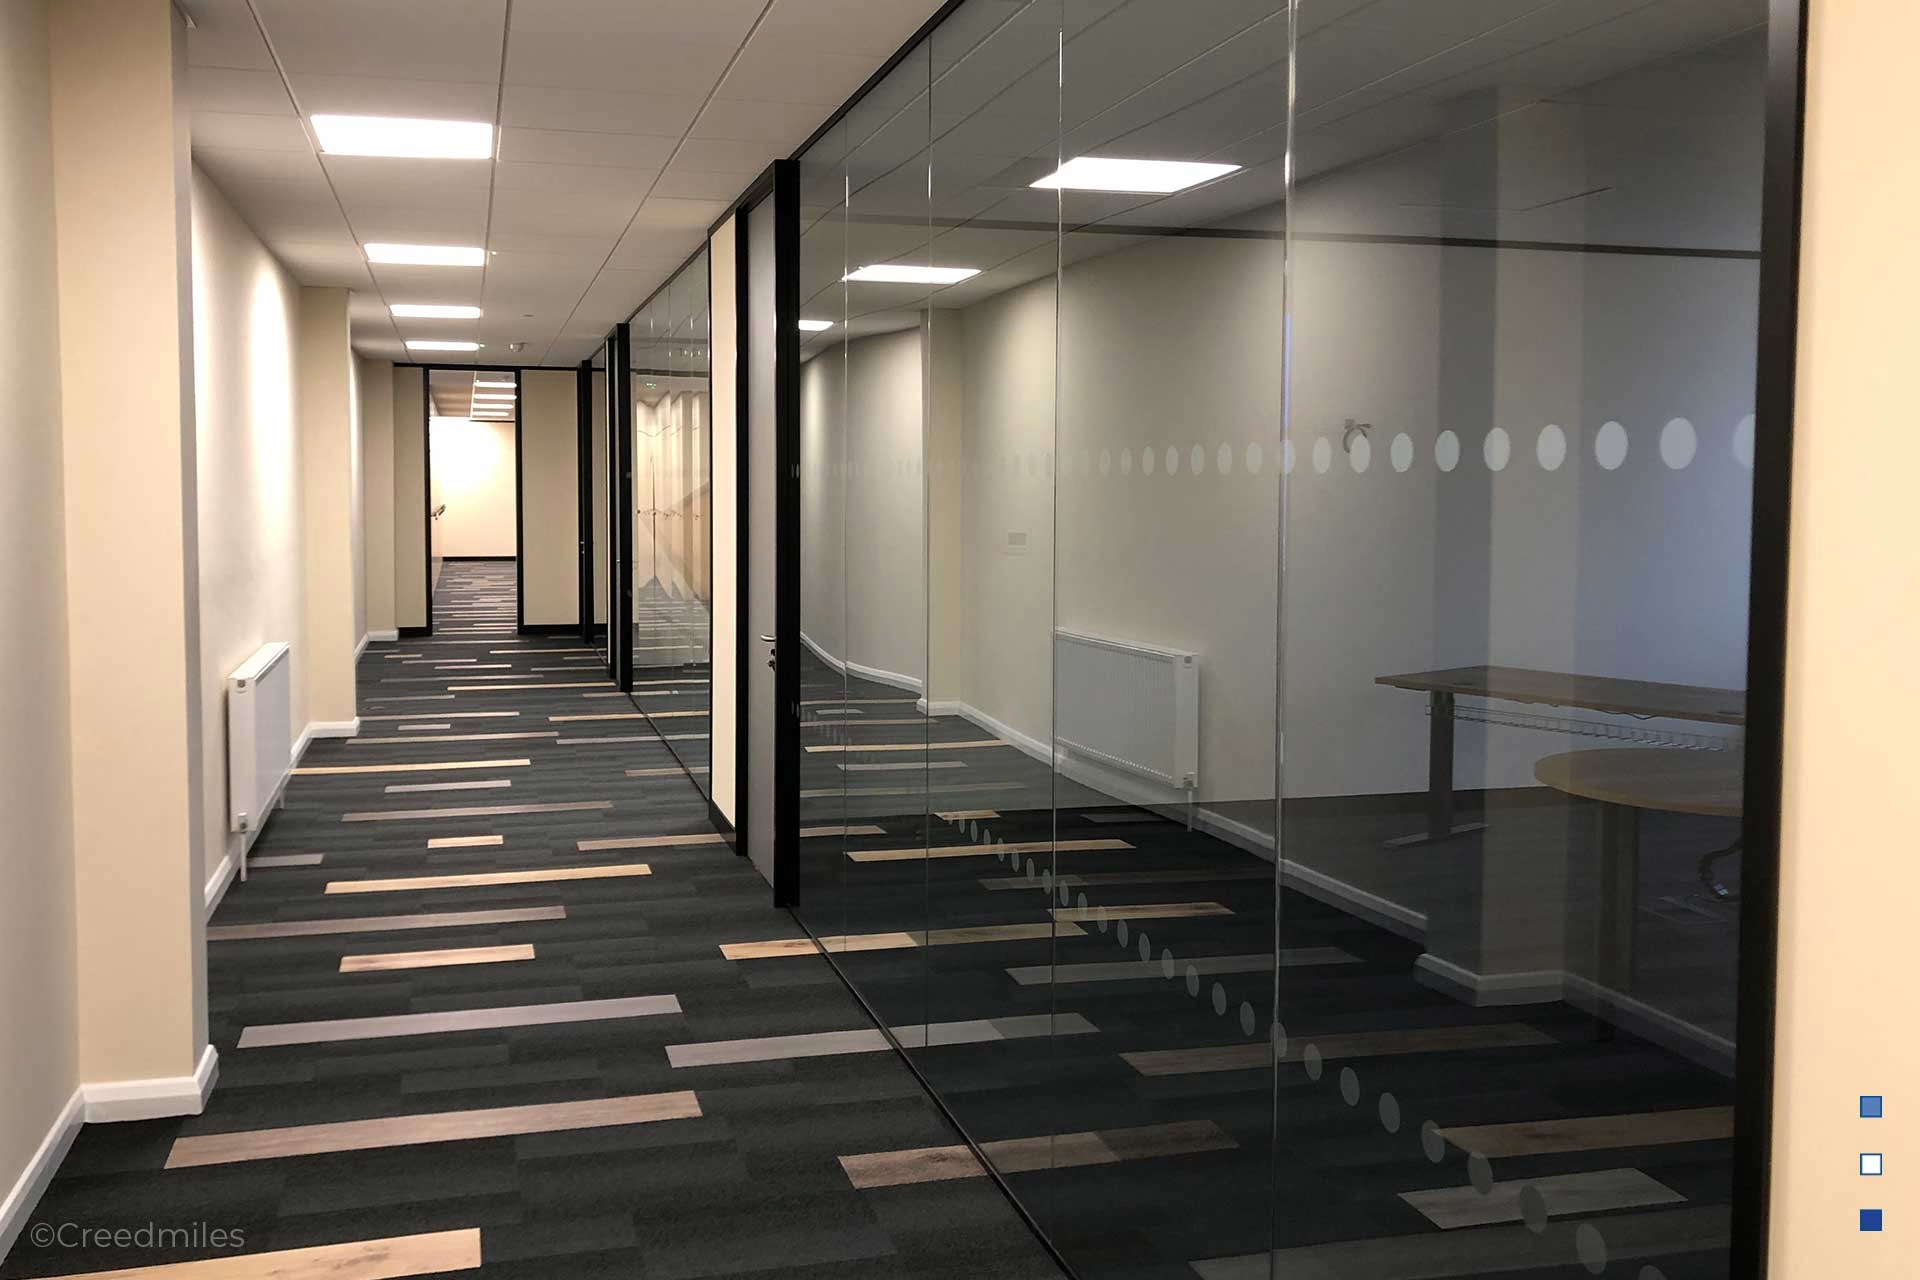
LMG – CAT A to CAT B Office Fit Out
Creed-Miles transformed newly leased CAT A accommodation in Hatton Garden into a complete CAT B workplace for LMG Insurance, including flooring, partitioning, office furniture and interior finishes.
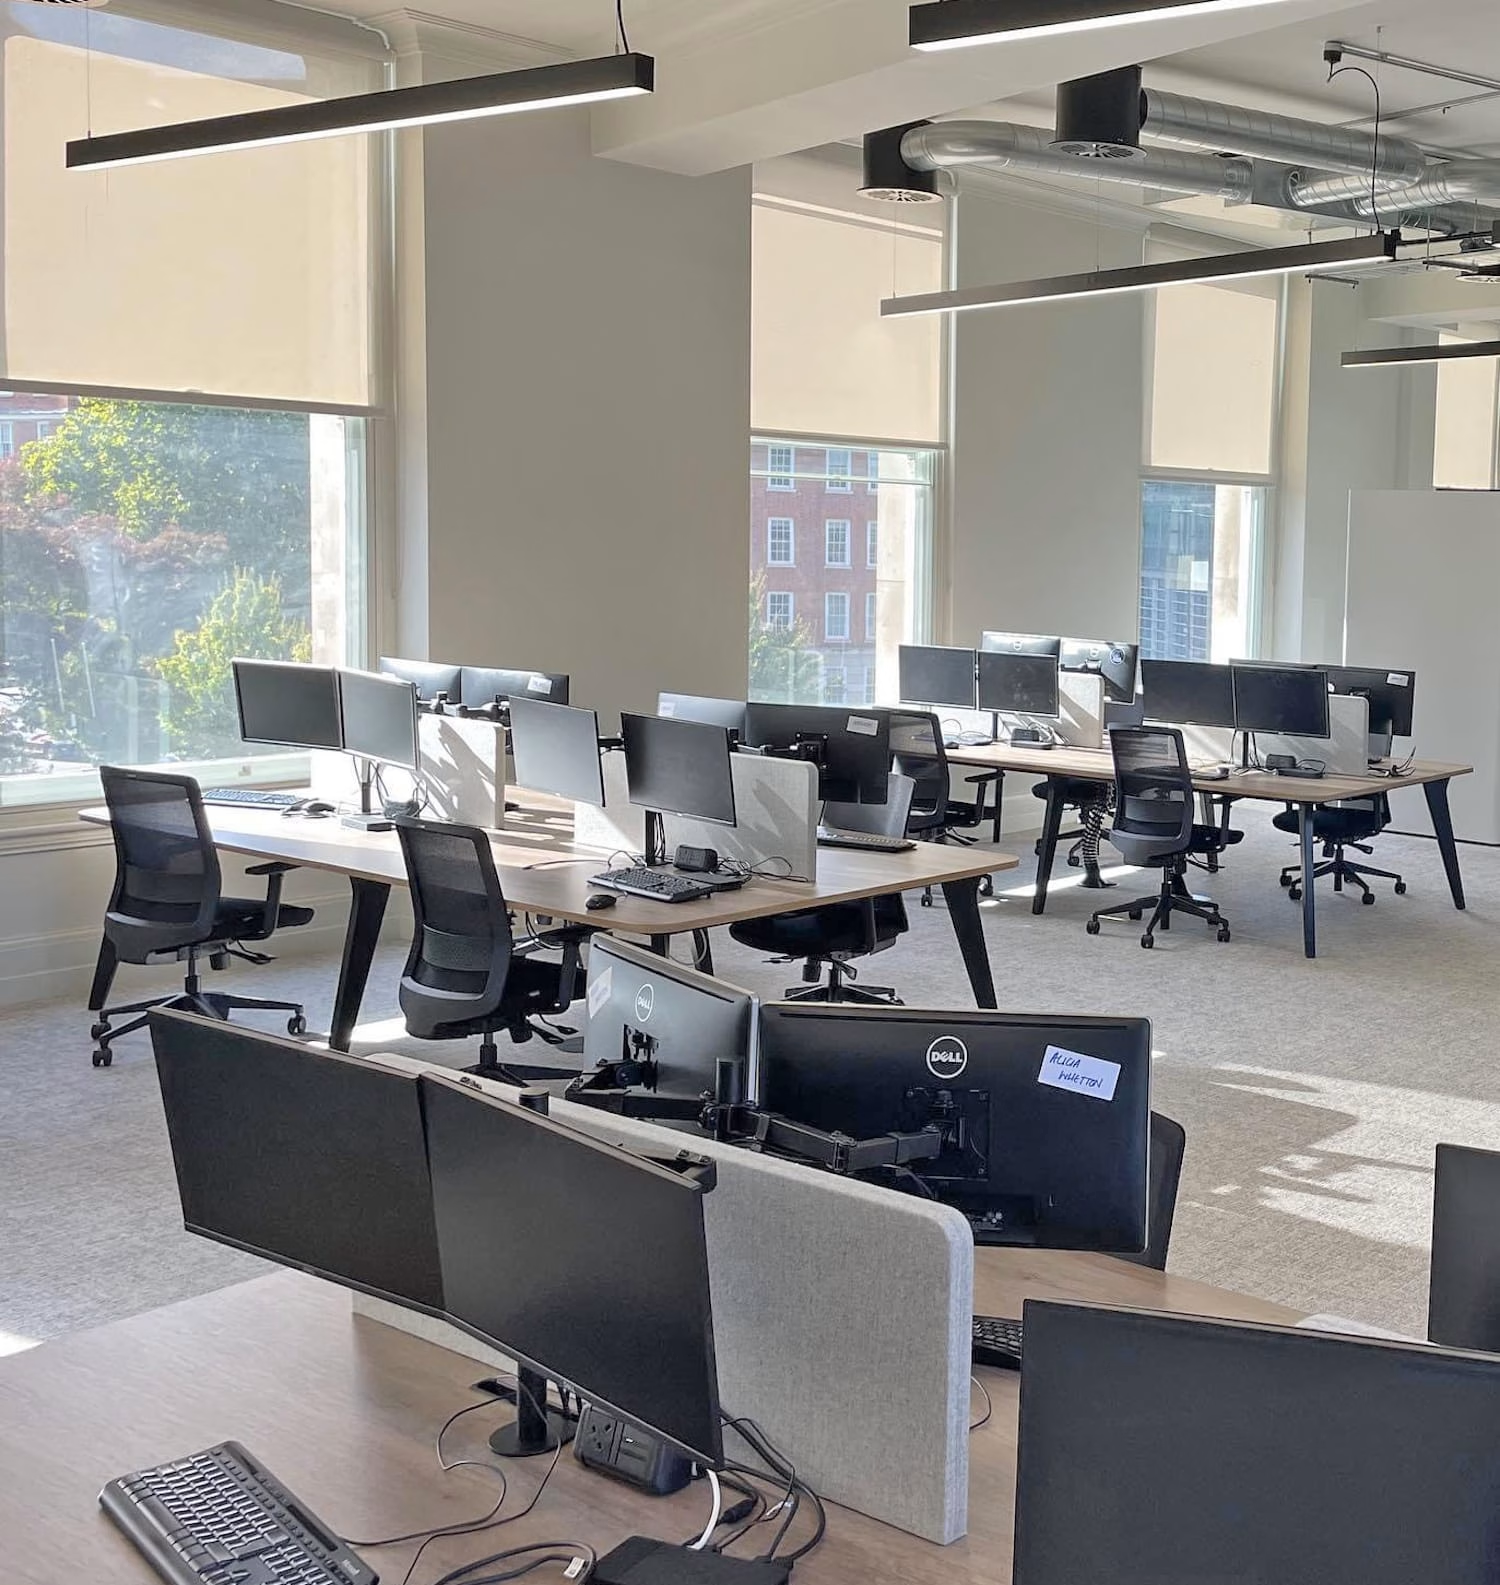
Office and Showroom Fit Out – High Wycombe
Creed-Miles transformed the first floor of a new warehouse into a fully operational office and product showroom. The six-week project included a detailed survey, CAD planning, internal partitioning, bespoke trade-counter joinery, a fitted kitchen and office furniture.
The work also included coordinated alterations to the air conditioning, fresh-air system, lighting, fire alarm, power and data infrastructure, creating a practical office and customer-facing showroom tailored to the client’s brand and operations.
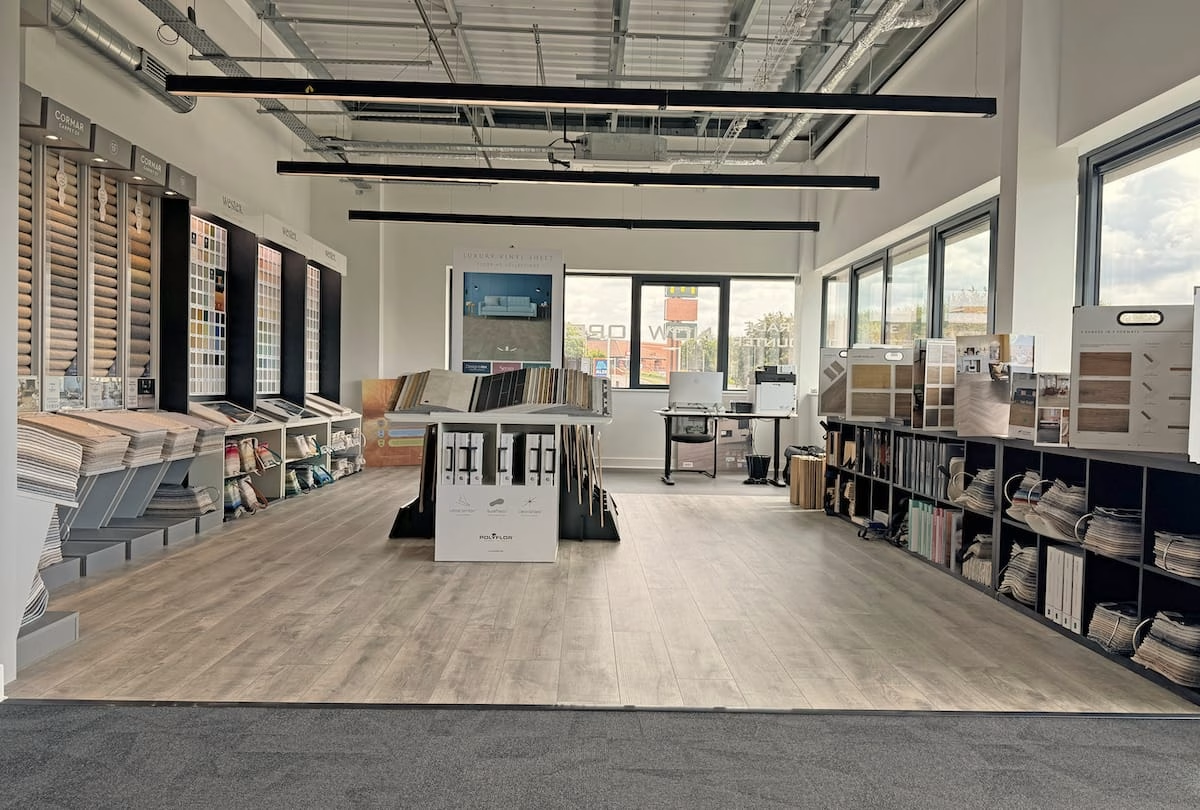
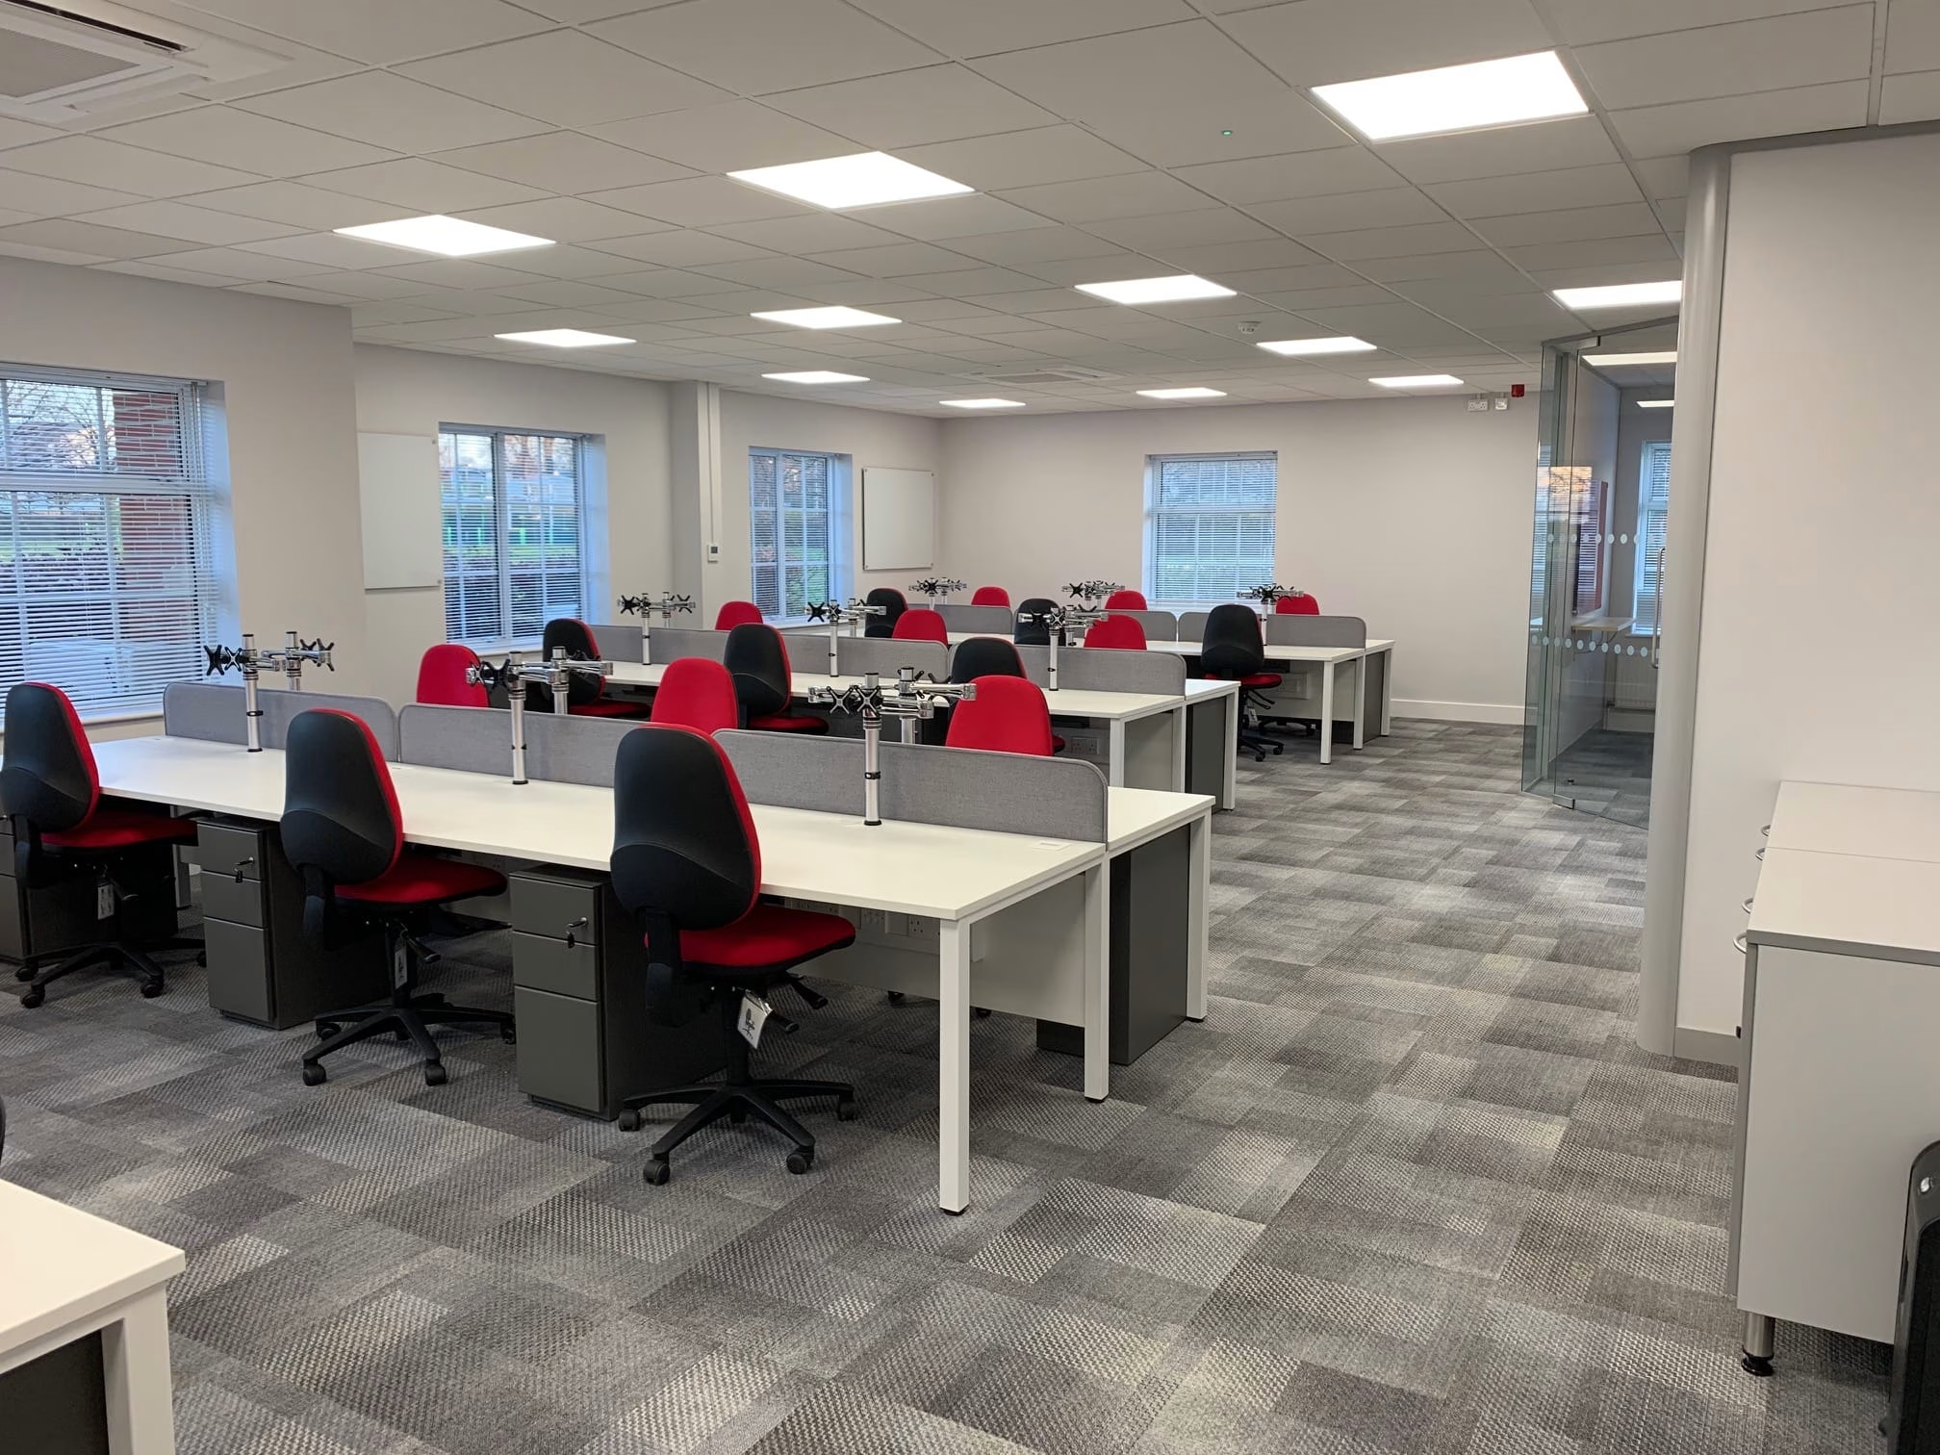
New Office Fit Out – Flight Centre, Crawley
Following business growth, Flight Centre required a light, contemporary office for its expanding operation.
Creed-Miles planned and delivered the new working environment within a four-week programme.
Specialist Commercial Fit Out Projects
Although CAT B Fit Outs are most commonly associated with offices, the same planning and delivery expertise can be applied to showrooms, studios, gyms and other specialist commercial environments.
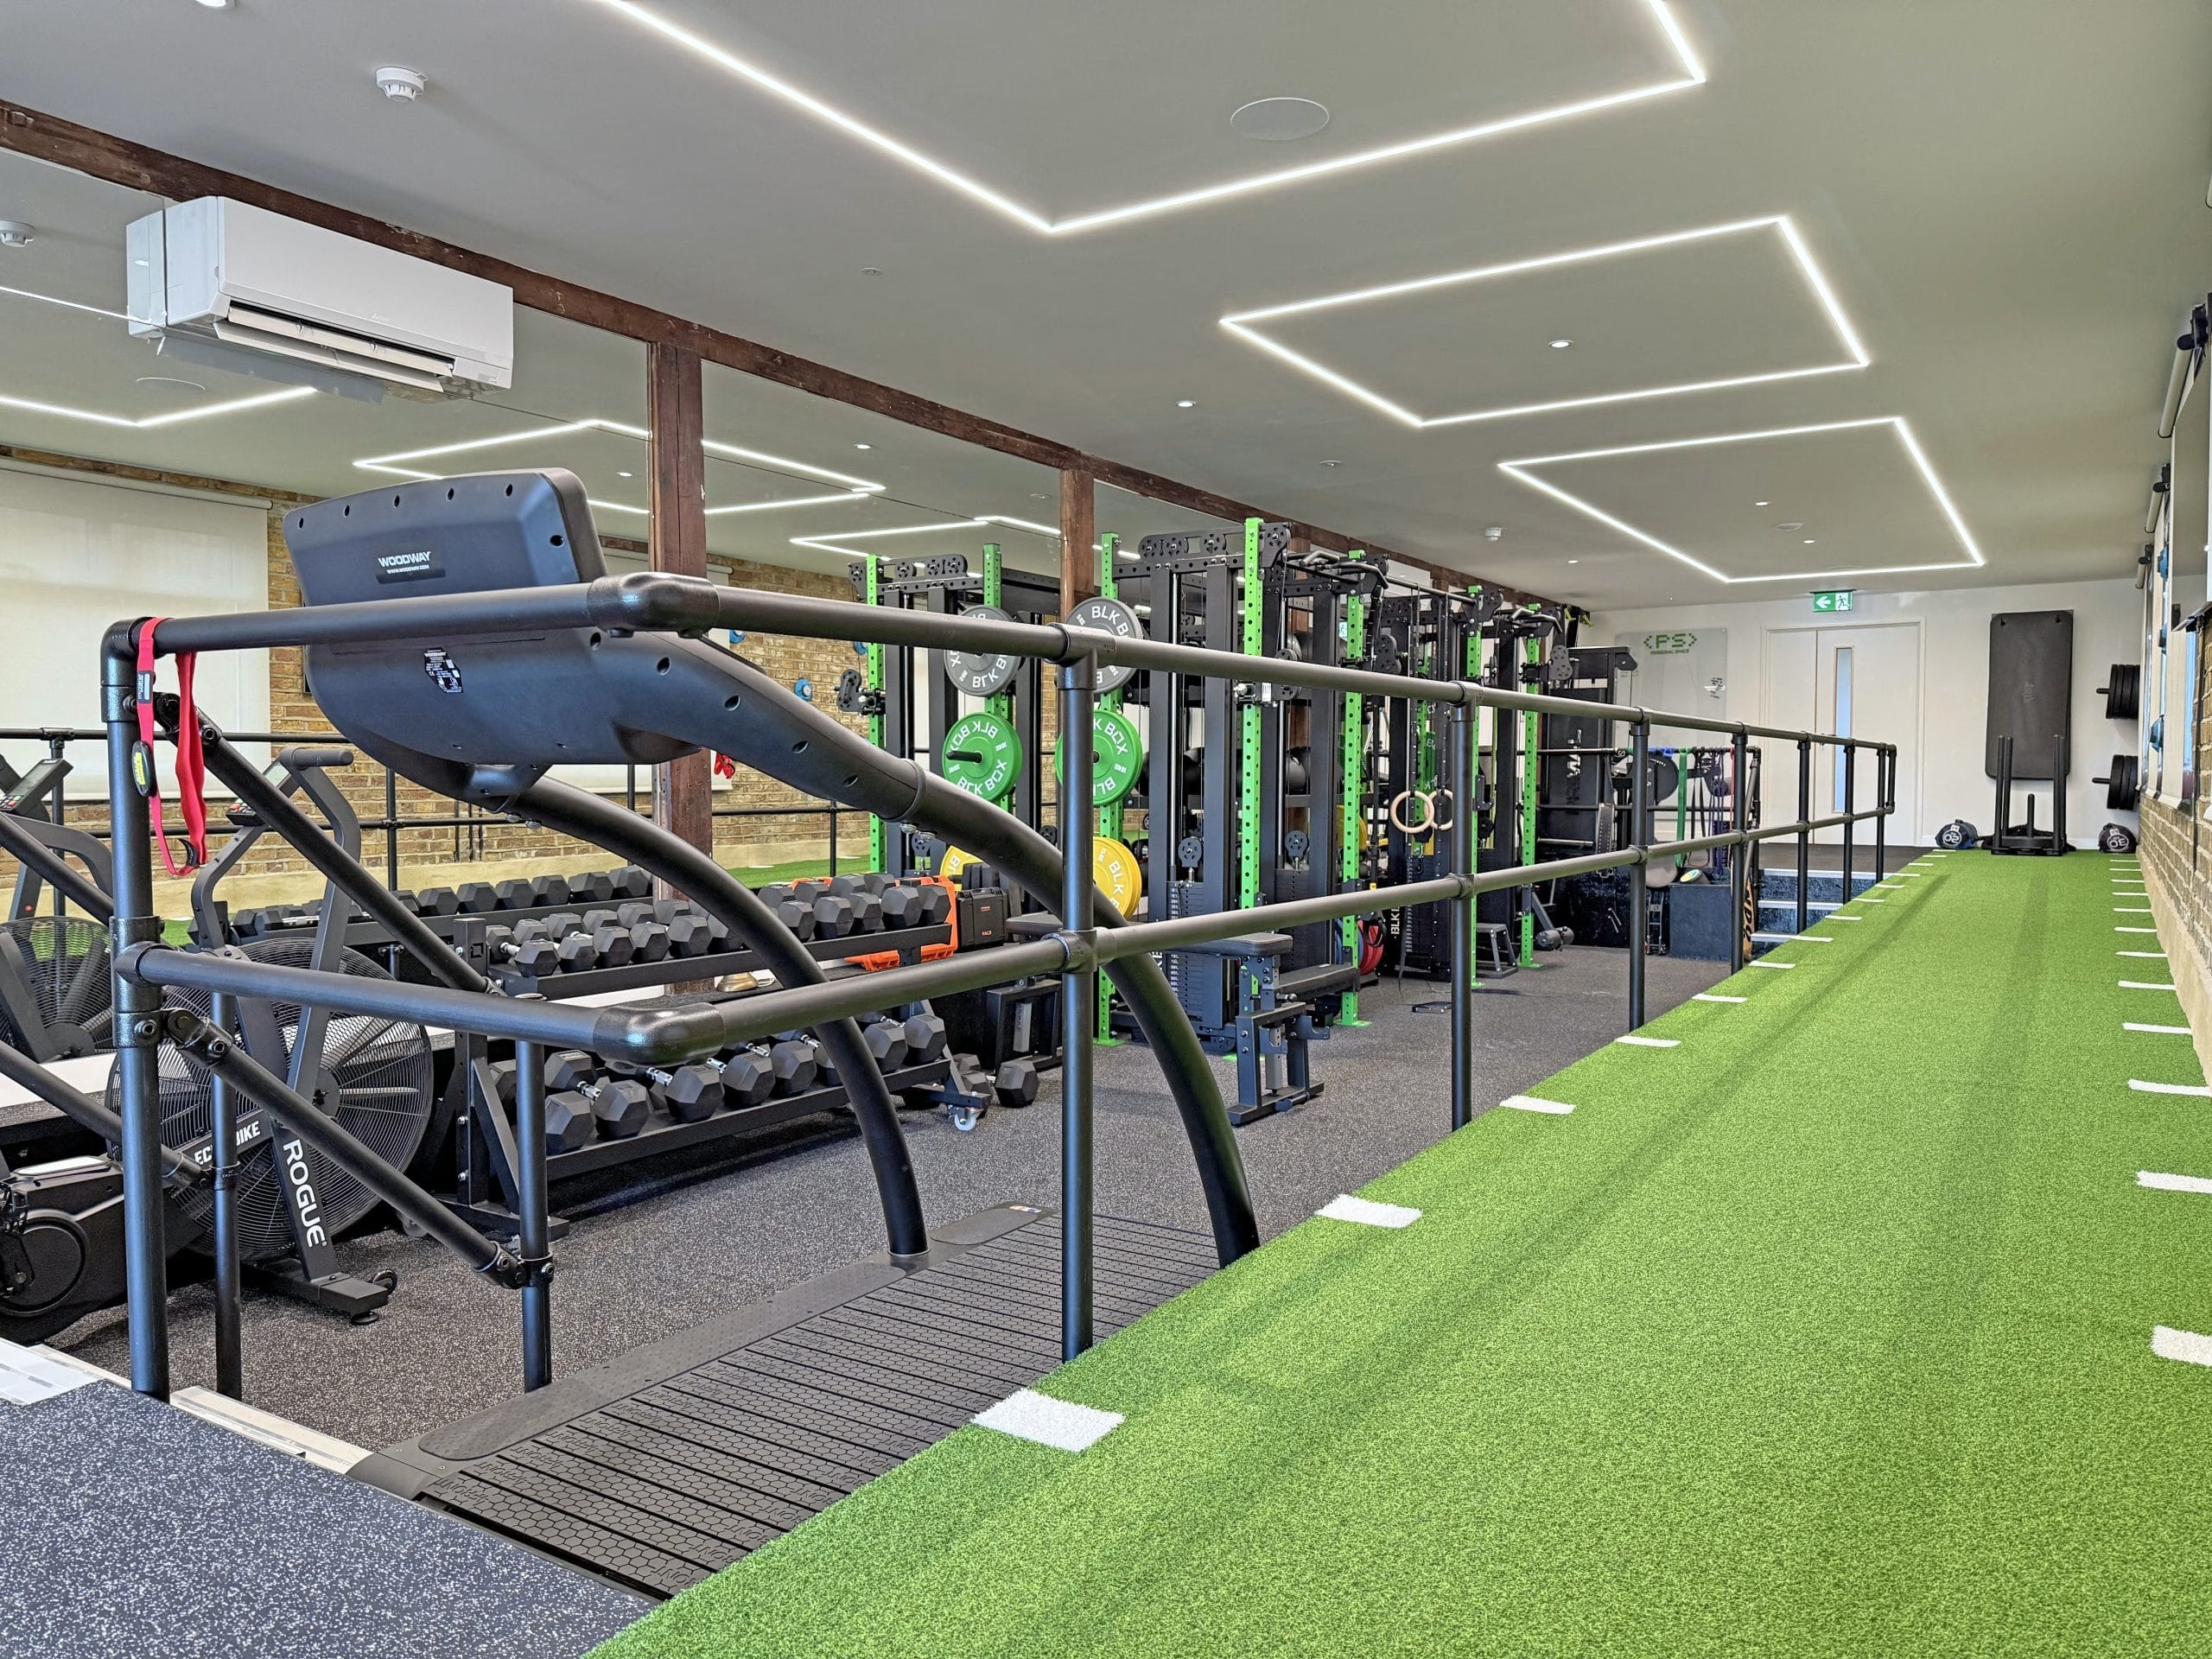
Gym and Treatment Space – Kingston upon Thames
Creed-Miles transformed a ground-floor storeroom into a high-performance gym, treatment space and office environment. The zoned layout separated the training area from private therapy & office spaces.
The project included partitions, bespoke joinery, specialist rubber flooring, a branded artificial-turf running track, electrical alterations, feature lighting, mirrors, signage and furniture.
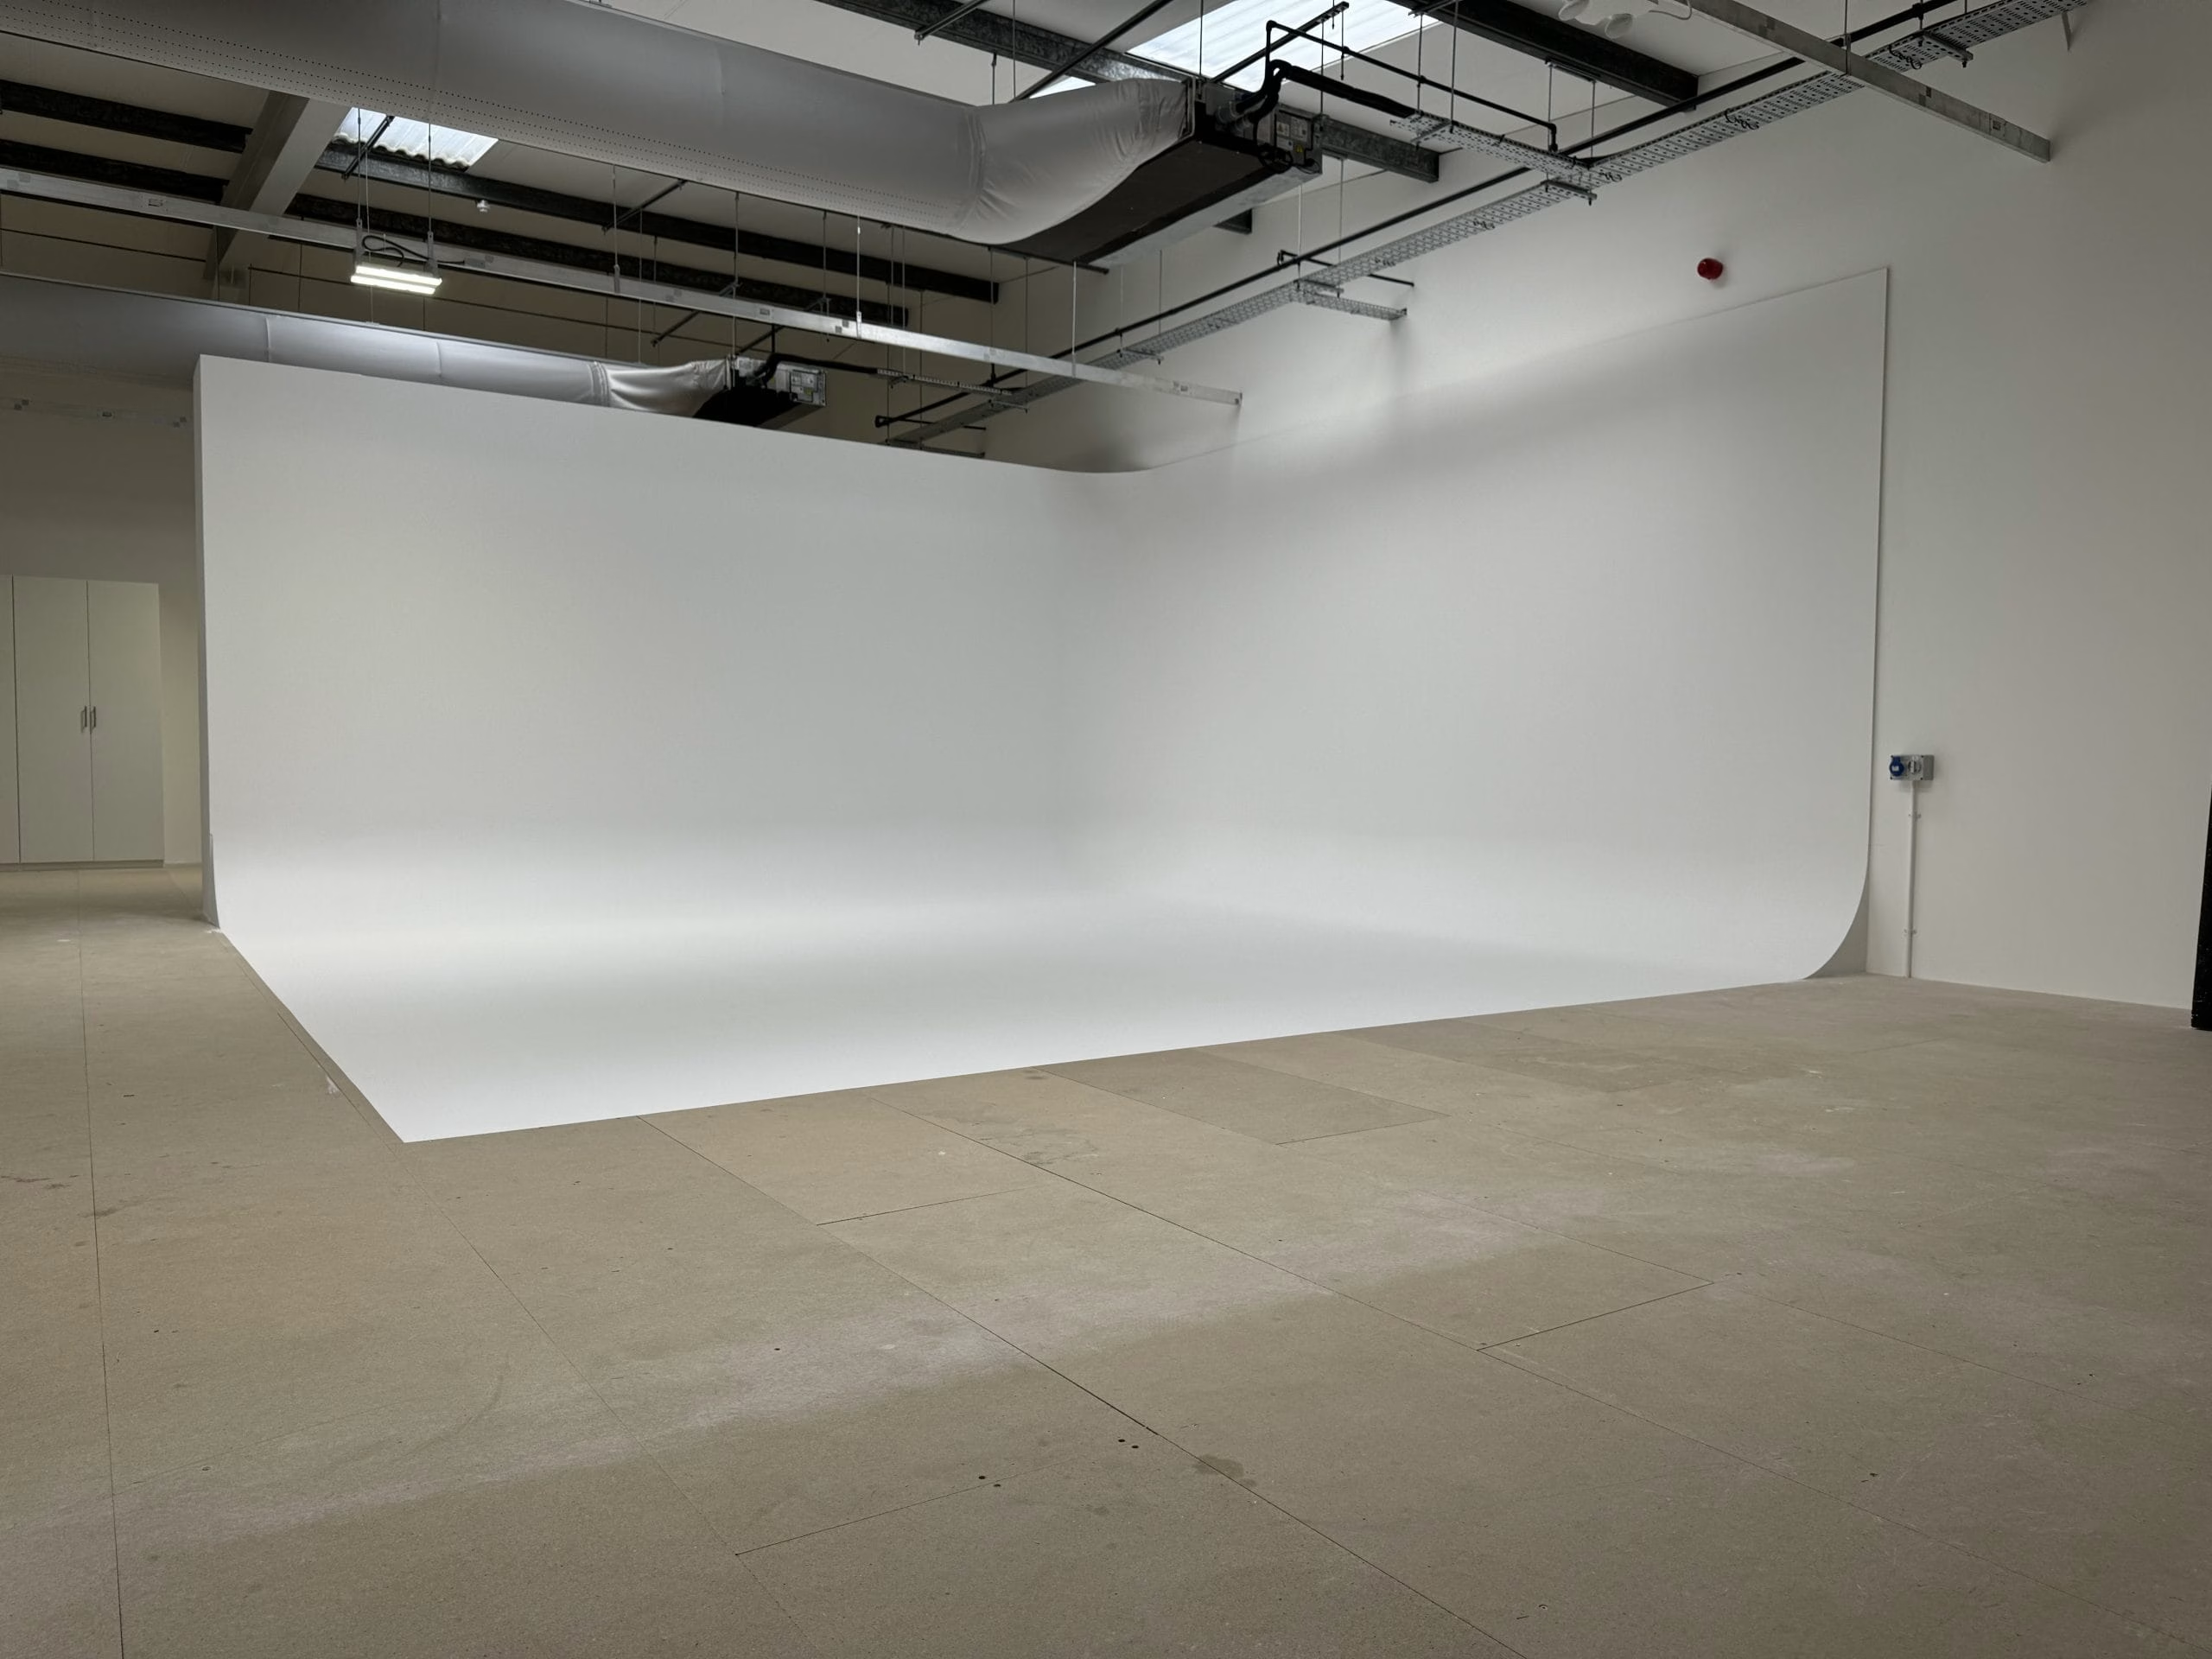
Purpose Built Photography Studios – Oliver Bonas, Chessington
Creed-Miles transformed an existing mezzanine into two purpose-built photography studios, allowing Oliver Bonas to bring more of its creative work in-house.
The project included full-height partitioning, five smaller photography booths, a large infinity cove, redesigned lighting, air conditioning, ventilation, a dressing room, desks and seating.
How Creed-Miles Manages Your CAT B Fit Out
Once you are ready to proceed, Creed-Miles manages the project through a structured process, from the first site visit through to handover.
Initial Consultation and Site Survey – We inspect the premises, review existing conditions and confirm any constraints that could affect design, cost, access or programme.
Space Planning and Specification – We turn the agreed brief into a coordinated layout, specification and package of works covering the required facilities, finishes, furniture and technical requirements.
Budget and Programme – We set out the scope, costs, key stages and expected timescales so decisions can be made with a clear understanding of the programme.
Approvals and Pre-Construction Planning- Where required, we liaise with landlords, building managers and professional advisers, and confirm access arrangements, site restrictions and health and safety requirements before work starts.
Fit Out and Installation – Our project team coordinates trades, products, deliveries and on-site progress so that the fit out work is delivered in the correct sequence.
Inspection and Handover – The completed space is inspected, final items are addressed and the premises are prepared for occupation.
Managing Compliance and Health and Safety
Commercial fit out projects must comply with relevant building, fire, accessibility and health and safety requirements. Work in leased premises may also be subject to landlord specifications, building rules and Licence to Alter conditions.
The Construction (Design and Management) Regulations may apply depending on the nature of the project. Creed-Miles works with Richardson Hill Limited to ensure that CDM responsibilities are properly addressed before and during the work.
Considering these requirements from the beginning helps avoid delays and prevents compliance issues from being discovered after the design has been agreed.
CAT B Office and Commercial Fit Outs Across London, Surrey and the South East
Creed-Miles is based in Kingston upon Thames and delivers CAT B Office Fit Outs and related commercial interior projects throughout London, Surrey and the South East.
We regularly work with businesses in Kingston, Richmond, Wimbledon, Surbiton, Esher, Cobham, Leatherhead, Sutton and Twickenham, as well as undertaking projects in Central London, Middlesex and the surrounding areas.
Our location allows us to attend site surveys promptly, coordinate closely with clients and respond quickly throughout the project.
Why Choose Creed-Miles?
Nearly Sixty Years of Experience – Our experience helps us anticipate practical problems and develop solutions before they affect the programme.
Dedicated Project Manager – The same project manager provides continuity from the initial enquiry through to installation and handover.
Independent Product Selection – We are not tied to one manufacturer, enabling us to recommend products based on the project requirements, performance and budget.
Experienced On-Site Teams – Our on-site trades are Enhanced DBS checked, making us well placed to work in commercial, educational and healthcare environments.
Read What Our Clients Say About Us


 Trustindex verifies that the original source of the review is Google.
 Trustindex verifies that the original source of the review is Google.
 Trustindex verifies that the original source of the review is Google.
 Trustindex verifies that the original source of the review is Google.
 Trustindex verifies that the original source of the review is Google.
 Trustindex verifies that the original source of the review is Google.
 Trustindex verifies that the original source of the review is Google.
 Trustindex verifies that the original source of the review is Google.
 Trustindex verifies that the original source of the review is Google.
 Trustindex verifies that the original source of the review is Google.
FAQs About CAT B Office Fit Outs
A CAT A Fit Out provides the basic services and finishes needed to create a functional but largely empty commercial floor. A CAT B Fit Out adds the layout, facilities, furniture and finishes required by the occupier, leaving the premises ready to use.
The term is most commonly used for offices, but the same principles can be applied to showrooms, studios, gyms, treatment environments and other specialist commercial spaces.
A CAT B Fit Out generally prepares newly acquired premises for occupation, often beginning with an empty CAT A floor. A refurbishment improves premises that are already fitted out. Some projects combine elements of both.
Timescales depend on the size and condition of the premises, design complexity, landlord approvals, product lead times and the extent of the work. A smaller project may take a few weeks, while a larger or more complex fit out can take several months. We provide a project-specific programme once the scope has been established.
Ideally, planning should begin several months before the intended move. Surveys, design, landlord approval, procurement and installation can all affect the programme.
Possibly. Many leases require approval for alterations to partitioning, building services, flooring or signage. These requirements should be established before the design and programme are finalised.
Yes, where they remain in good condition and suit the proposed layout. Creed-Miles can assess what should be retained, adapted or replaced before the new design is finalised.
Yes. We can supply and install desks, task chairs, meeting tables, storage, reception seating, acoustic pods and collaborative furniture as part of a complete CAT B Office Fit Out.
The lease may require the tenant to remove some or all of its alterations and return the premises to an agreed condition. Our CAT A Office Fit Out and Reinstatement service explains this process in more detail.
Yes. We can manage the project from the initial survey and planning through to partitioning, flooring, furniture, installation and handover. The scope, responsibilities, costs and timescales will be agreed before work begins.
A CAT A Fit Out provides the basic services and finishes needed to create a functional but largely empty commercial floor. A CAT B Fit Out adds the layout, facilities, furniture and finishes required by the occupier, leaving the premises ready to use.
The term is most commonly used for offices, but the same principles can be applied to showrooms, studios, gyms, treatment environments and other specialist commercial spaces.
A CAT B Fit Out generally prepares newly acquired premises for occupation, often beginning with an empty CAT A floor. A refurbishment improves premises that are already fitted out. Some projects combine elements of both.
Timescales depend on the size and condition of the premises, design complexity, landlord approvals, product lead times and the extent of the work. A smaller project may take a few weeks, while a larger or more complex fit out can take several months. We provide a project-specific programme once the scope has been established.
Ideally, planning should begin several months before the intended move. Surveys, design, landlord approval, procurement and installation can all affect the programme.
Possibly. Many leases require approval for alterations to partitioning, building services, flooring or signage. These requirements should be established before the design and programme are finalised.
Yes, where they remain in good condition and suit the proposed layout. Creed-Miles can assess what should be retained, adapted or replaced before the new design is finalised.
Yes. We can supply and install desks, task chairs, meeting tables, storage, reception seating, acoustic pods and collaborative furniture as part of a complete CAT B Office Fit Out.
The lease may require the tenant to remove some or all of its alterations and return the premises to an agreed condition. Our CAT A Office Fit Out and Reinstatement service explains this process in more detail.
Yes. We can manage the project from the initial survey and planning through to partitioning, flooring, furniture, installation and handover. The scope, responsibilities, costs and timescales will be agreed before work begins.
Ready to Plan Your CAT B or Commercial Fit Out?
If you are moving into new premises, expanding your existing space or creating a specialist commercial environment, talk to Creed-Miles early. We can arrange a site survey, review the practical requirements, identify any landlord or programme constraints and help you understand the likely scope, budget and timescale before decisions are made. Contact Creed-Miles to discuss your CAT B Office Fit Out or commercial fit out project in London, Surrey or the South East.